
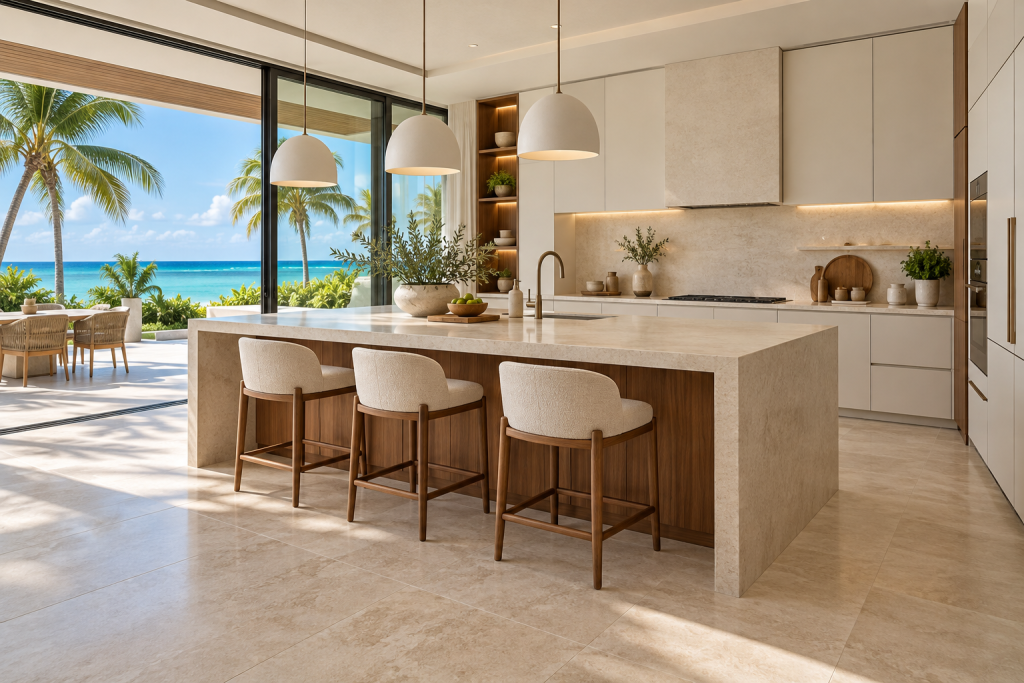
A successful kitchen island combines balanced proportions, comfortable circulation and a clear purpose. In a Cayman home, it should also complement the surrounding architecture, whether the kitchen overlooks a waterfront terrace or forms part of a shared living space.
The strongest designs begin with the room and the people using it. An island may provide a generous preparation surface, informal seating, additional storage or a combination of these functions. Its shape and position should make everyday life feel effortless.
For homeowners and architects considering kitchen island design in the Cayman Islands, the detail lies in creating a centrepiece that works as beautifully as it looks.
What makes a kitchen island the right size?
An island’s size should be determined by the space around it as much as the surface it provides.
An oversized island can interrupt movement, restrict access to appliances and overwhelm the room. A smaller, well-proportioned design can feel more luxurious because it allows the surrounding architecture to breathe.
The layout needs to accommodate open drawers, appliance doors and occupied seating. Routes between the kitchen, dining area and terrace should remain comfortable when several people are using the space.
In a waterfront Grand Cayman home, the island’s orientation can also influence the experience of the view. Positioning it thoughtfully may allow someone preparing food to face the garden or water rather than a wall.
Should a kitchen island include seating?
Seating gives an island a different role within the home. It creates somewhere for breakfast, a morning coffee or conversation while a meal is being prepared.
Its success depends on comfort. The worktop overhang, stool height and space between seats should be considered together, with sufficient room behind seated guests for others to pass.
The number of seats should reflect how the household lives. Three comfortable places may serve the room better than squeezing in five.
Seating can also shape the island’s appearance. An inset timber detail or contrasting finish beneath the breakfast bar can give the social side a warmer character while maintaining a clean architectural outline.
Is a sink or hob better on the island?
The answer depends on what the island is intended to do.
A sink can support preparation and allow the person using it to face the room. However, it also introduces a tap, washing-up and potentially visible dishes into a prominent surface.
A hob allows cooking to take place at the centre of the kitchen, but requires careful coordination of extraction, services and separation from seating.
Keeping both on the surrounding cabinetry creates an uninterrupted island surface. This can suit homeowners who want a flexible space for preparation, serving and informal dining.
None of these arrangements is universally preferable. The right choice follows the cooking routine, the architectural setting and the desired visual balance.
Which materials create a timeless kitchen island?
The island offers an opportunity to introduce contrast without losing coherence.
A pale worktop paired with warmer cabinetry can create depth within a neutral kitchen. Alternatively, matching the island to the surrounding units can produce a quieter, more unified composition.
Materials should be assessed for their intended use, including maintenance, staining, heat exposure and the detailing required at edges and joints. A striking surface needs to suit the way the kitchen will be used.
Pedini Cayman’s Italian kitchen collections provide a starting point for exploring different design directions, from restrained contemporary compositions to more expressive combinations of finishes.
The aim is a material palette that belongs to the wider home and remains appealing beyond a particular trend.
How can storage be integrated into the design?
An island’s interior deserves the same attention as its exterior.
Drawers positioned near the preparation area can keep frequently used items close at hand. Storage facing the dining space may be more appropriate for tableware or serving pieces.
This distinction helps the island support different activities without unnecessary movement through the working kitchen.
The visible elevations matter too. Cabinet divisions, end panels and seating recesses should form a deliberate composition, particularly when the island is seen from the living room.
Well-planned storage allows the surface to remain clear while giving the furniture a useful role throughout the day.
A kitchen island designed around the whole home
A kitchen island should be developed alongside lighting, flooring, services and the surrounding cabinetry. These decisions influence its proportions, functionality and presence within the room.
For a new residence or a considered refurbishment, resolving them together creates a more cohesive result.
Pedini Cayman brings an Italian design perspective to kitchens in the Cayman Islands. To explore an island that complements your architecture and daily routines, discuss your kitchen project with Pedini Cayman.